


Monday, December 27, 2010
Black Color Modern Living Room Design

Friday, November 12, 2010
Legendary Interior Design Show Case Welcomes First Ever Green Room
 For those of us who don’t know, the annual Kips Bay Show House is considered the premier interior design exhibition in the world. Setting global interior design standards for years, even decades, to come, the show is visited by thousands of designers, architects, and style connoisseurs. Now, for the first time in history, the show includes a green room designed by eco and holistically focused interior designer, Cheryl Terrace of Vital Designs LTD.
Terrace’s space, entitled, “A Little Breathing Room” is a green oasis complete with low V.O.C. painted green walls, 2-3 million year old petrified tree-stump tables, and a sustainable sofa decorated with bamboo chintz throw-pillows. Terrace took every detail of the room’s contents—location, materials, manufacturing procedures—into account. For example, the sofa starts with a sustainable-wood frame, covered with 100% organic hand-loomed (less environmental impact than power-loomed) cotton, all void of toxic stuffing, dyes, and adhesives.
The room’s large sideboard is handmade from North American rock maple (local material) and displays a beautiful arrangement of sea-stones and natural artifacts—all selected from, but to be returned to, the salt marshes of nearby Staten Island. Terrace’s approach to sourcing local materials not only reduces the amount of fossil fuels used to create the room, but also verifies her design philosophy and commitment to simplicity and harmony.
According to Terrace, the room is meant to, “inspire the senses through environmentally responsible design.” The space’s centerpiece is a large air-purifying plant installation that naturally absorbs harmful chemicals from the air, balances the room’s humidity and increases oxygen levels. The plants bring fresh air and harmony to the windowless space, taking you further away from the outside-commotion of New York City’s hectic streets. A mesmerizing drone of tribal music enhances this meditative mindset, while a silk-painted tapestry covers the overhead lighting to create an eerie glow of expanding color. Above the plant arrangement, serene jellyfish float aimlessly on a plasma screen. All elements converge to invite emotional awareness and yes, “inspire the senses” through sound, light, color and movement.
“I believe,” says Terrace “that a calm, loving and simple space has the ability to shift ones energy to be more positive and receptive. I just wait for people to walk in and then tell them, ‘hey, just breathe. It’s ok to come in, sit down, and relax.’” And this is exactly what many of the show house’s stressed-out designers have been doing. Taking a moment away from their blackberrys and fussy clients to, “sit lotus” on one of Terrace’s yoga mats or atop the biodegradable wool rug positioned—without adhesive—on the room’s natural cork flooring.
Beautiful Panorama Modern Villa
 Villa A is located on the slope of the Poestling Berg – a mountain overlooking Linz, Austria. The site is accessed from the road behind leading down hills to the building’s main entrance, covered by an extended cantilever roof structure. The city’s panorama that it features is truly breathtaking. It can be seen from almost all rooms and from the swimming pool on a terrace.
Corvin Cristian Headvertising Office Interior
 Corvin Cristian Romania architect has designed the interior design for office Headvertising, an advertising agency in Bucharest, Romania. This office is located in Old Romanian Stock Exchange building. The theme of the interior design is the design of furniture for storage of goods or file, as a room divider.
Autoban The Ojeni Apartment Interior Design
 The Turkish design studio Autoban have sent us photos of a recently completed apartment interior they have refurbished and filled with their own furniture designs. Project description from Autoban: Lying between one of the chiquest streets in Beyolu and the lively heart of Tünel, the Ojeni flats boast stunning views over the whole of historic Istanbul and the Bosphorus.
Master Class Apartment Classic Interior Design
 This apartment spans the raised ground floor of two elegant houses in London. It is entered through a square all, devoid of any decoration of furniture. This taupe-colored space is lit both artificially and by diffused light from the room on either side.
Classic Contemporary Style Sloane Square Apartment
 Moving from the United States to the notoriously cramped city of London can be spatially challenging exercise, and the interior designer who lives in this Chelsea apartment was well aware that finding a large apartment, all on one floor, would take some time. Situated on Sloane Square and designed by the architect Lord Willet in 1900, the building including an original cage type lift.
Contemporary Interior Design in Victorian Apartment
 A houses and apartments go through countless refurbishments and changing fashions, details such as picture and dado-rails come and go, radiators are boxed over or left exposed and, of course, kitchens and bathrooms are replaced at an astonishing rate. Working in the international fashion business means that the owners of this central London apartment travel frequently.
Colorful Vertical Space Apartment Interior Design
 Instead of trying to make his vertical space look larger by using the common device of an all-white scheme, the interior design director of a top UK fabric and design company took another approach in this south-west London apartment. A developer had bought an old school, divided the spaces into units of various sizes and sold them on as empty shells.
Luxury Apartment Design with Antique Furniture Decorating
 A gallery owner, picture-framing expert and author of several design books has decorated her large London apartment in pale, creamy whites, concentrating on the play of natural light afforded by its luxuriously tall windows, instead of a separate dining-room she has been able to incorporate an antique table and chairs into the new kitchen
Unplanned Decorating Minimalist Apartment in London
 Buing off-plan can be risky business, but this apartment was purchased without a plan at all, just an empty space with walls, plenty of windows and a roof. The owners spend a lot time in California and were concerned that wherever they lived in London would never be light enough. The solution was a roof-top above a warehouse conversion.
Monday, November 1, 2010
Furniture Collection Fuquan Junze by Hongkong Design Studio


Furniture Collection Fuquan Junze by Hongkong Design Studio
Sunday, October 31, 2010
New Asian Modern Home Decoration


New Modern Interior Decoratin

Beutiful Color Interior Design 2010


Saturday, October 30, 2010
Interior Design
 Product Description
More Product FeaturesTrademark: aspiration
Model NO.: CA-1081-1
Standard: Hello
Productivity: 500, 000pcs/year
Company: Hello Interior Design Office
Monday, October 18, 2010
Interior Design
By Luke Patel
Form and function are the two primary factors in any design scheme. Whether you're designing an aircraft carrier or a sock, the principles must work together to ensure that the outcome is not only attractive, but serves its intended purpose. With this said, it becomes quite easy to discern how business interior design differs from home interior design. The form (the look) of the plan must follow the function (the needs) of the location.
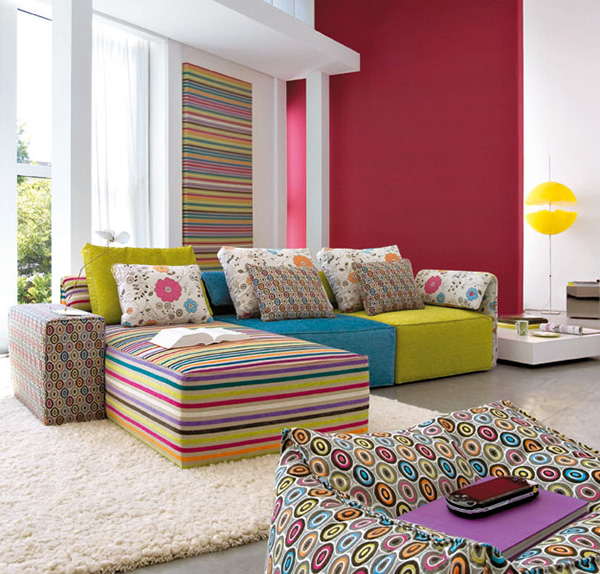 In a home setting, you have a set of needs to meet. They are very different from those of the staff occupying office space. Still, they do have some overlap. For instance, while the sort of chairs used in a living room might differ slightly from those in a waiting room, you'd still want them to be comfortable and inviting. In the same vein, a table meant to seat a family for dinner and a conference table seating sales executives would have many similarities. Still, there are more than enough differences between the schemes to ensure that a separate approach is used to planning the final look for either.
In the office, the functionality of each piece and their seamless integration into the mechanism of the working environment is essential. Interpersonal or interdepartmental, there is a need for the work place to invite shared information and yet, also some implicit boundaries are needed, too. The complex issues involving laying out an office interior are so involved that many designers specialize in just this sort of work when studying for their degree.
In the home, on the flipside, many rooms are separate. Bobby and Amanda's bedrooms don't need to communicate. Plus, home furnishings tend to be softer, comfier and a lot less formal than office pieces. So, you see. Once you understand the differing dynamics of their individual needs, it becomes quite simple to perceive how business interior design differs from home interior design.
Saturday, October 2, 2010
White Red Color Small Interior Design Decorating Ideas

Here’s a small interior design of all interior walls are decorated using a combination of basic colors of white light into white light, the designer adds red, it creates a good taste and elegant atmosphere. Personally I really like the living room equipped with sofas and unusual interior design is very inspiring!


Modern Sweet Teen Room Design Decorating Ideas

Designer Sergi from Spain has a sweet 3d renders photorealistic modern teen room ideas. He showed his wok in his blog in order to receive criticism about them and helps others to design the perfect room for their children. As design is not always easy because it is difficult for adolescents please.Sergi work ‘done in a different beautiful but not too cold, such as contrast and color for boys as a girl. If you design a room for the teenagers and do not buy several collections of furniture from the renowned company that specializes in the design of this children’s room cause can fill your mind with ideas.


